Specification Support
We map Fypon brackets, crown molding, and window headers to elevation styles, noting ASTM E84 pathways and finish systems that protect VOC emissions targets indoors.

From profile selection to field fastening notes, Fypon supports architectural millwork packages so crews protect schedule, paint adhesion, and service life expectancy on every elevation.
Get Started Today
These services sit beside the product catalog so architects, estimators, and remodelers can move from concept to installed trim without rework loops.
We map Fypon brackets, crown molding, and window headers to elevation styles, noting ASTM E84 pathways and finish systems that protect VOC emissions targets indoors.
Linear feet, corner returns, and keystone counts are packaged so purchasing can order once—reducing supply chain delays that trigger liquidated damages on tight schedules.
Primed profiles and paint adhesion guidance help painters hit consistent sheen across cellular PVC and polyurethane parts in the same elevation band.
Fastener patterns, expansion gaps, and sealing details address moisture vapor transmission at window surrounds and porch beam junctions before punch lists grow.
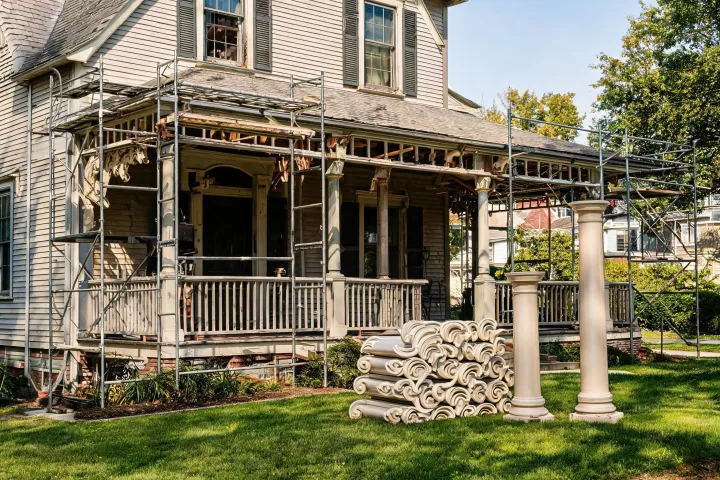
A remodeling firm replaced rotted wood brackets and beam wraps after repeated water absorption failures. Fypon takeoffs sequenced porch columns, corbels, and dentil runs so framing and paint crews shared one cut list. Impact resistance notes guided fastener choice near busy entry paths.
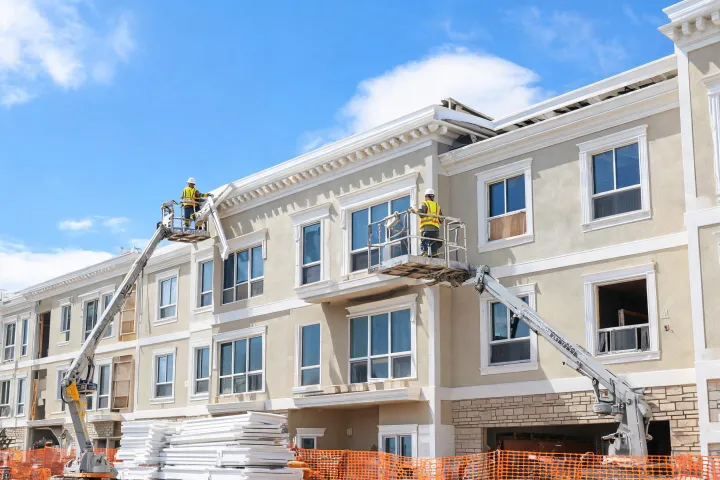
Specification support aligned Fypon exterior trim with fire resistance rating documentation requested by the AHJ. Consistent profiles across 180 openings cut batch-to-batch visual drift that previously caused warranty claims on painted wood.
Send elevations or rough opening schedules. We will outline profile options, finish notes, and distributor routing so your millwork package stays field-tested from quote to final coat.